Welcome to Raw Wall Studio, a full service architecture and interior design firm. We specialize in creating spaces.
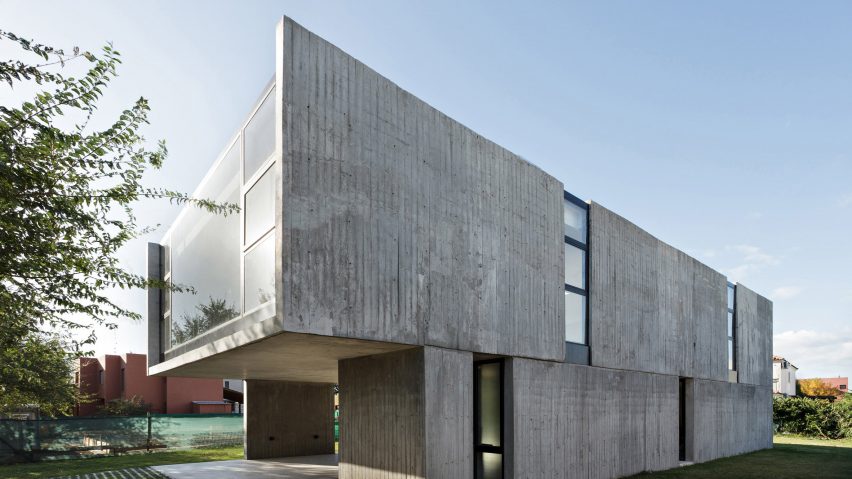
Every site holds possibilities waiting to be revealed. Through thoughtful planning and purposeful design, RAW WALL STUDIO transforms that potential into architecture that responds to its context, performs with clarity and endures over time.
100
+Projects
560
+Acres Masterplanned
1 m
Million +sqft Designed
20
+Years of Expereience
Services
Designing Places. Shaping Experiences.
Raw Wall Studio is a multidisciplinary Architecture and design consultancy offering Master Planning, Architecture, Interior design, Landscape design, feasibility studies, and technical consultancy.
Our work responds to climate, culture, topography, context, and client aspirations. Through an integrated design approach, we create sustainable, functional, and enduring environments across residential, commercial, institutional, healthcare, hospitality, and mixed-use developments.
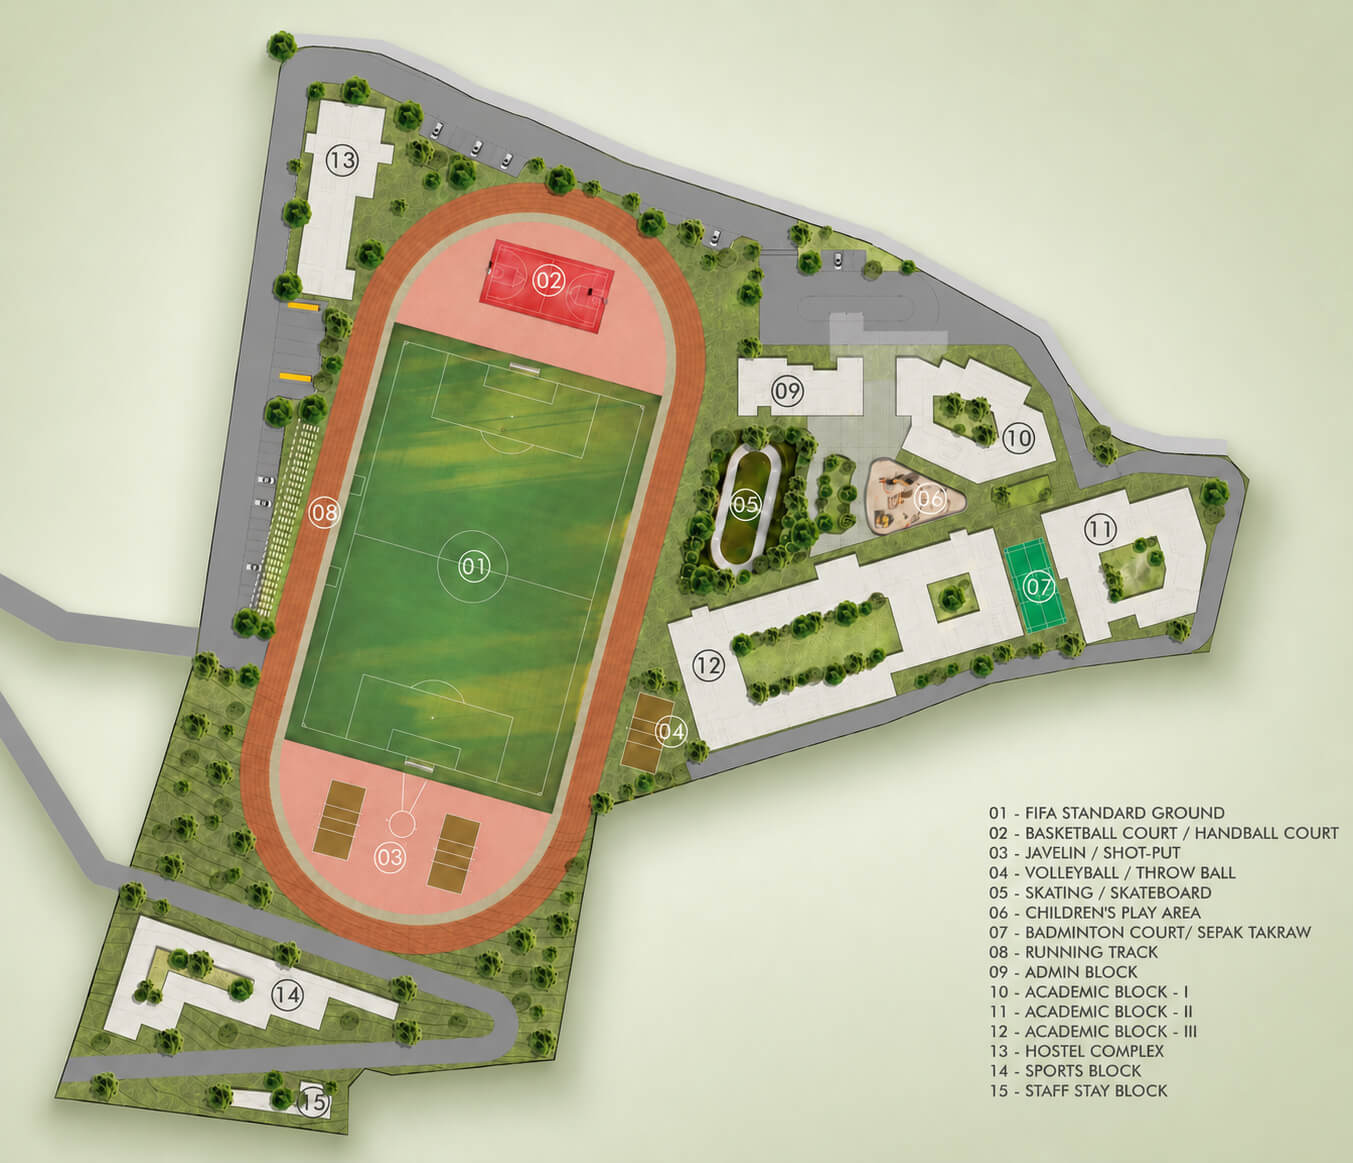
We provide comprehensive Master Planning services for townships, resorts, educational campuses, healthcare facilities, mixed-use developments and large residential communities.
Our process includes zoning, project programme development, road and circulation planning, building placement, infrastructure planning, drainage strategy, Landscape integration and future expansion.
With expertise in complex contour sites, we create well-structured planning solutions that respond to terrain, access, views, movement and development intensity.
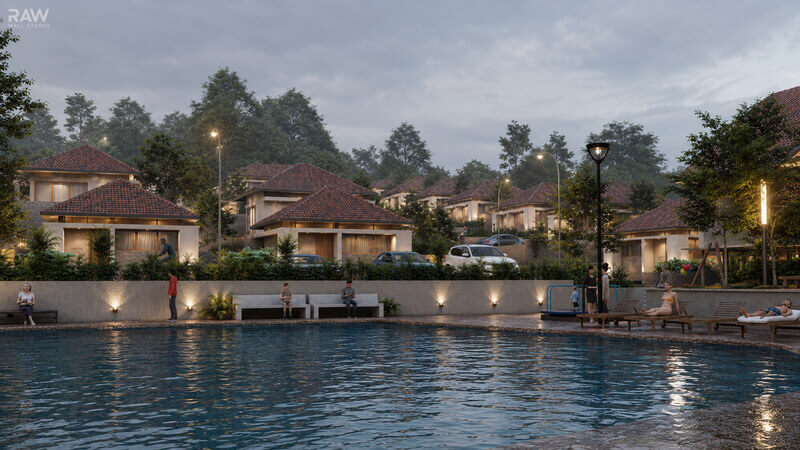
Our Architecture combines creativity, functionality, technical expertise and environmental responsibility.
We specialise in large-scale Architecture, including healthcare, educational, hospitality, commercial, mixed-use and residential developments.
Each project is shaped by its site, climate, programme, user experience and long-term vision, balancing architectural identity with planning clarity, operational performance and material quality.
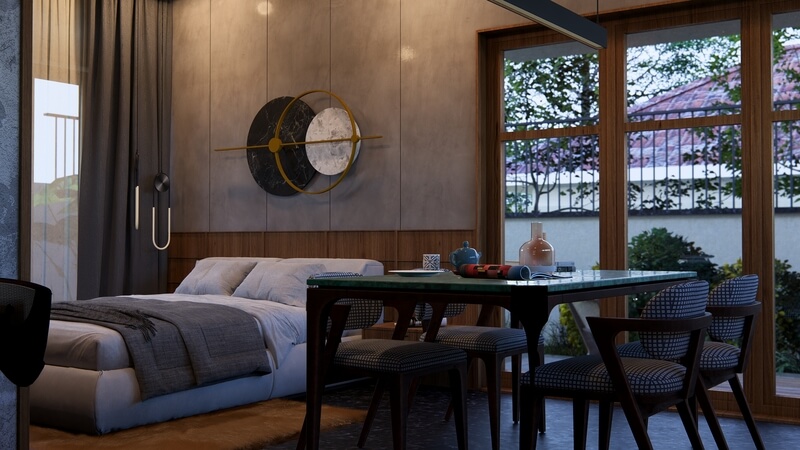
Our Interior Design services create refined, functional and comfortable environments that extend the Architecture of each project.
Through spatial planning, materials, lighting, furniture, finishes and detailing, we design cohesive Interiors for residences, offices, retail spaces, healthcare facilities, educational institutions, restaurants, hotels and resorts
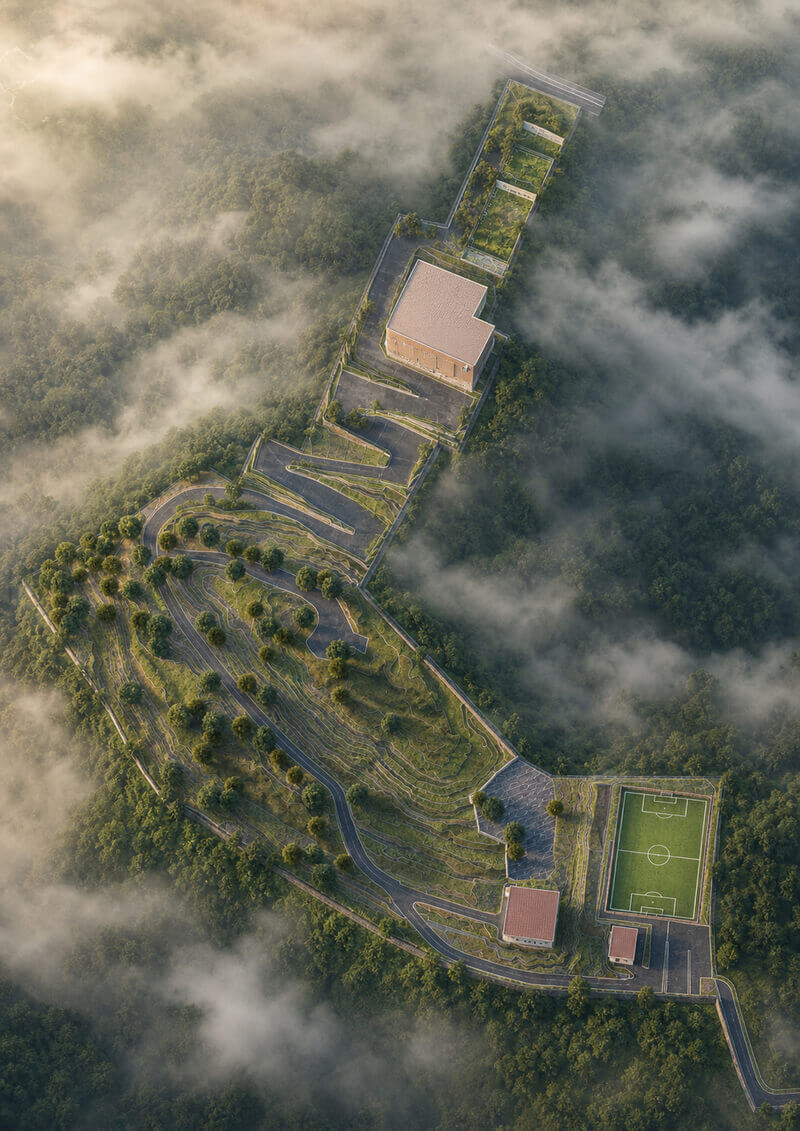
Our Landscape Design approach creates a seamless relationship between Architecture, terrain, nature and human experience.
We design resort landscapes, institutional campuses, courtyards, gardens, pathways, public spaces, recreational areas and outdoor event environments. Each Landscape responds to topography, climate, vegetation, water movement, materiality and the wider architectural vision.
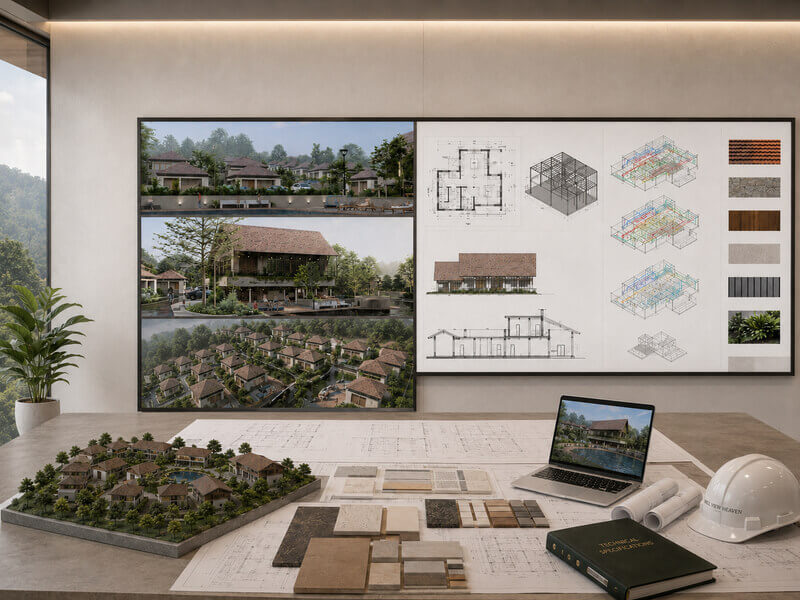
Our feasibility studies and technical consultancy services help clients evaluate site potential, development opportunities, project direction and overall viability before major design or investment decisions.
Our assessments may include site suitability, regulations, infrastructure, development scale, market positioning, planning requirements and technical considerations, providing a clear foundation for successful development.
Clients & Collaborators
Meaningful projects are built through strong collaboration. We work closely with clients, consultants and specialists to transform ambitious ideas into enduring places.